
Eastbourne Coastal Pavilion
Directly facing Wellington harbour's unforgiving southerly swells, the Eastbourne Coastal Pavilion requires relentless structural resilience paired with sublime transparency.
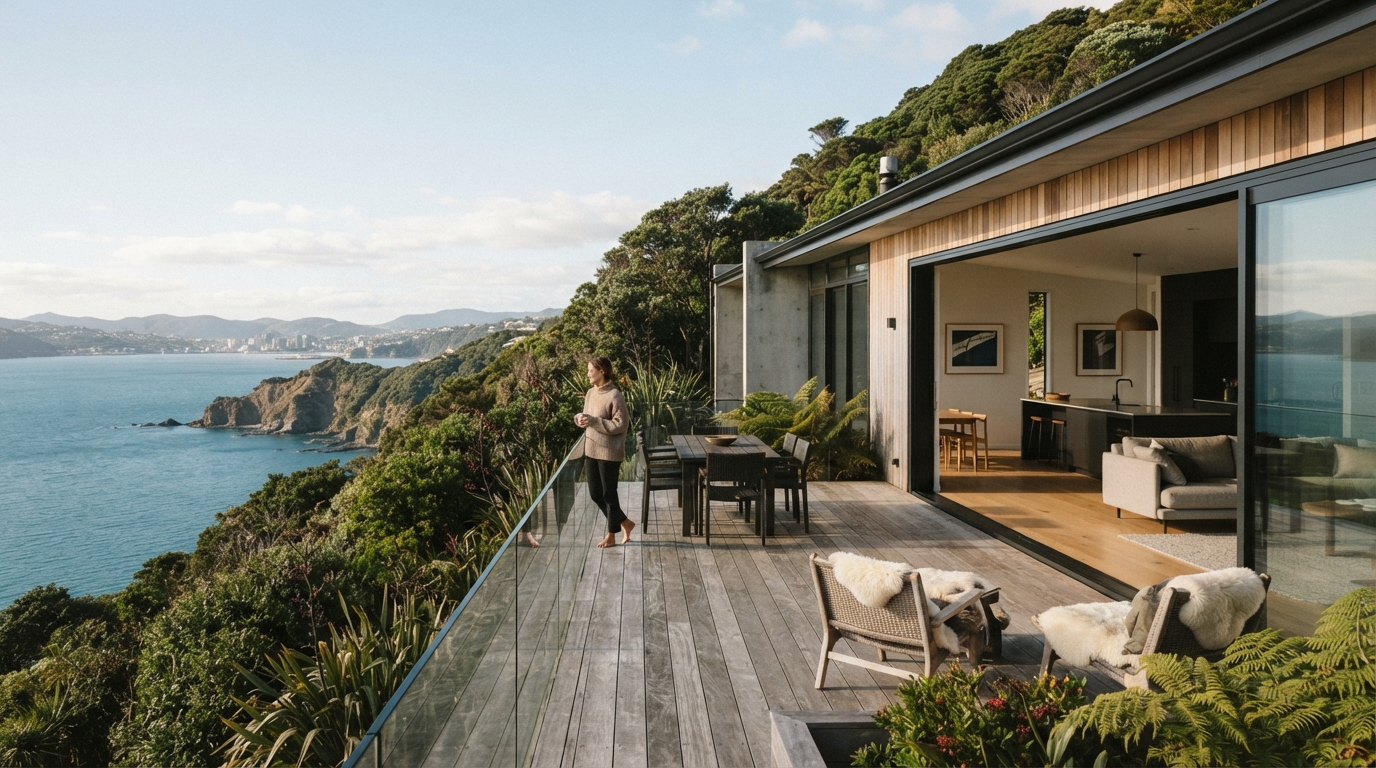
The Architectural Challenge
The site sits on an exposed sea wall subject to gale force southerly wind driven salt spray reaching gusts over 140 km/h. Traditional aluminium joinery would suffer premature finish breakdown and draft whistling. The architectural brief demanded seamless 3.0m high sliding panels that disappear entirely into wall pockets without bulky floor tracks.
The AAW Joinery Solution
AAW engineered bespoke Series 800 heavy-duty thermally broken extrusions treated with 25-micron marine grade hard anodising. We custom-milled a flush sill linear drainage system that expels salt spray directly to exterior stormwater baffles, paired with 32mm double glazed acoustic laminate featuring SunCool Low-E and argon gas.
Joinery Systems Specified
"AAW understood the Wellington elements better than anyone. In the worst 130 km/h southerlies of winter, the living room is whisper silent and perfectly warm."